Access by Cabinet Joint: What You Need to Know
Understanding Access by Cabinet Joint

When planning a kitchen or bathroom remodel, accessibility is often a top priority for homeowners looking to age in place or accommodate family members with mobility challenges. The concept of access by Cabinet Joint refers to specialized design strategies, hardware integration, and semi-custom cabinet configurations that make storage spaces fully reachable and usable for everyone. Cabinet Joint provides a robust platform for DIYers and contractors to order high-grade RTA (Ready-To-Assemble) and custom-sized cabinetry, making universal design far more attainable.
Standard cabinetry often falls short when it comes to wheelchair clearance, reach ranges, and ergonomic operation. By understanding how to leverage Cabinet Joint's product lines and modifying standard box configurations, you can design a space that looks high-end while remaining entirely functional for users of all physical abilities.
Key Features of Accessible Cabinetry Design
Creating an accessible layout requires looking beyond standard dimensions. When designing with accessibility in mind, you must consider how the user interacts with the doors, drawers, and interior storage zones. The goal is to minimize bending, stretching, and heavy lifting.
Ergonomic Hardware and Pull-Outs
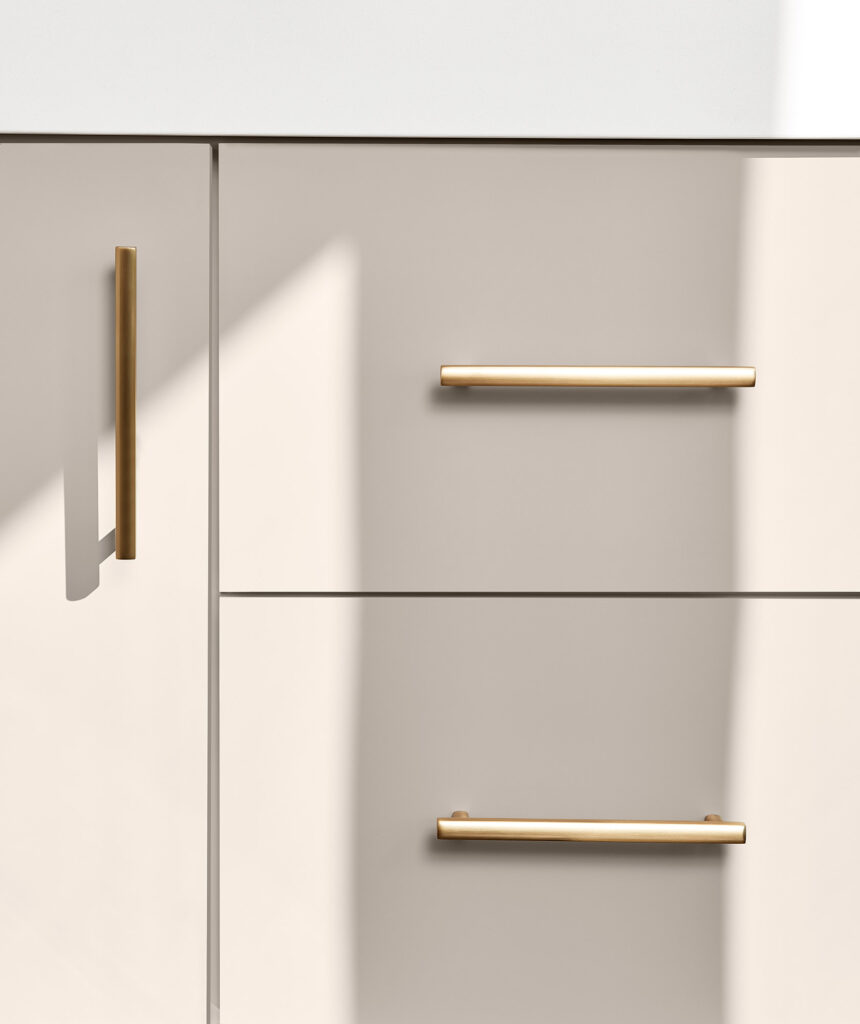
Hardware selection plays a vital role in cabinet accessibility. Traditional knobs can be difficult to grasp for individuals with arthritis or limited hand strength. D-shaped pulls or loop handles allow users to hook a finger or palm through the hardware, making it much easier to open doors and drawers.
Additionally, interior pull-out trays and lazy susans transform deep, dark base cabinets into easily reachable storage. Instead of kneeling on the floor to dig through the back of a cabinet, a user can simply pull out a tiered shelf to bring items directly into view.
Counter and Toe Kick Dimensions
For wheelchair users, standard base cabinets present a barrier because they lack knee clearance. Modifying your layout involves creating open-under-sink areas or designated prep stations with recessed toe kicks. A proper toe kick should typically be at least 9 inches high to accommodate wheelchair footrests comfortably, preventing accidental scuffs and structural damage to the cabinet base.

Planning Your Layout with Cabinet Joint Components
Cabinet Joint uses a modular system that allows you to mix and match box sizes, door styles, and internal hardware. While they do not offer a single pre-packaged "ADA line," their catalog provides the exact components needed to build custom-tailored accessible kitchens.
- Reduced Depth Base Cabinets: Using 18-inch or 21-inch deep base cabinets instead of the standard 24-inch depth can bring upper countertops and wall items within easier reach ranges.
- Multi-Tiered Drawer Bases: Deep drawers are generally more accessible than standard cabinet doors with fixed shelves. Stacking pot-and-pan drawers makes heavy cookware accessible from a standing or seated position.
- Open Shelving Integration: Replacing upper wall cabinets with open shelving or positioning them lower on the wall eliminates the struggle of reaching high, enclosed shelves.
Installation Tips for Maximum Accessibility
Once your order arrives from Cabinet Joint, the installation phase requires precision to ensure the space meets ergonomic guidelines. Even small adjustments in mounting height can make a dramatic difference in daily usability.
Wall Cabinet Placement
Standard installation places upper cabinets roughly 18 inches above the countertop. However, for a user with limited reach, lowering upper cabinets by 2 to 3 inches can significantly improve accessibility without severely compromising counter workspace. Always ensure that heavy wall cabinets are securely anchored into wall studs, as accessible modifications often involve heavier reliance on lower shelving alternatives.
Sink and Cooktop Base Modifications
If you are designing an ADA-compliant workstation, you will need to specify sink base cabinets without interior center stiles and without permanent bottom shelves. This leaves open space for plumbing insulation wraps (to protect user's legs from hot pipes) and allows a wheelchair to roll directly beneath the basin.
Conclusion
Designing a functional, beautiful, and inclusive space is entirely achievable when you utilize the right materials and planning tools. By focusing on smart hardware, pull-out storage, and customizable box configurations, access by Cabinet Joint provides the flexibility needed to build a truly universal kitchen. Whether you are planning for future mobility needs or designing for a family member today, taking the time to customize your cabinet layout ensures long-term comfort and independence in your home.