Adding a Front Porch to a Ranch Home? Shocking Realities
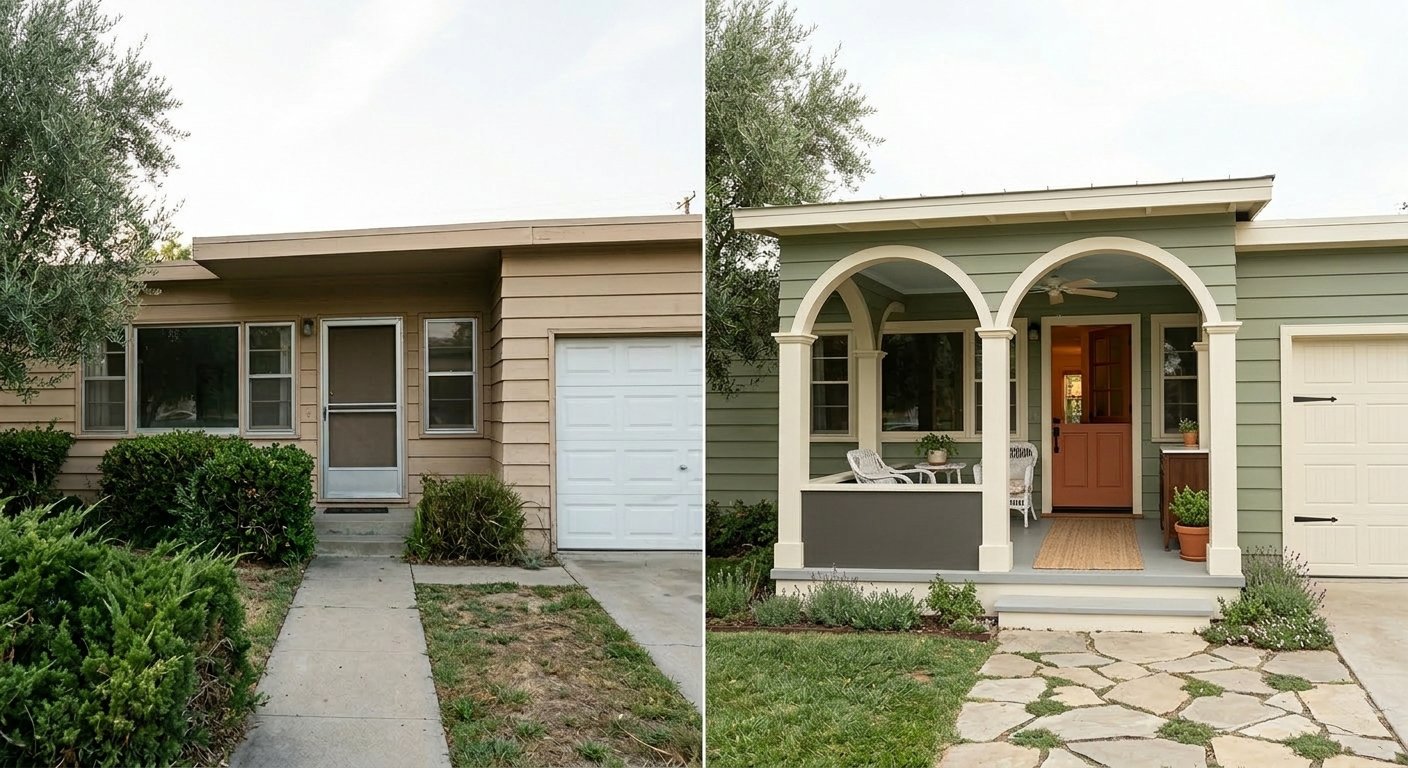
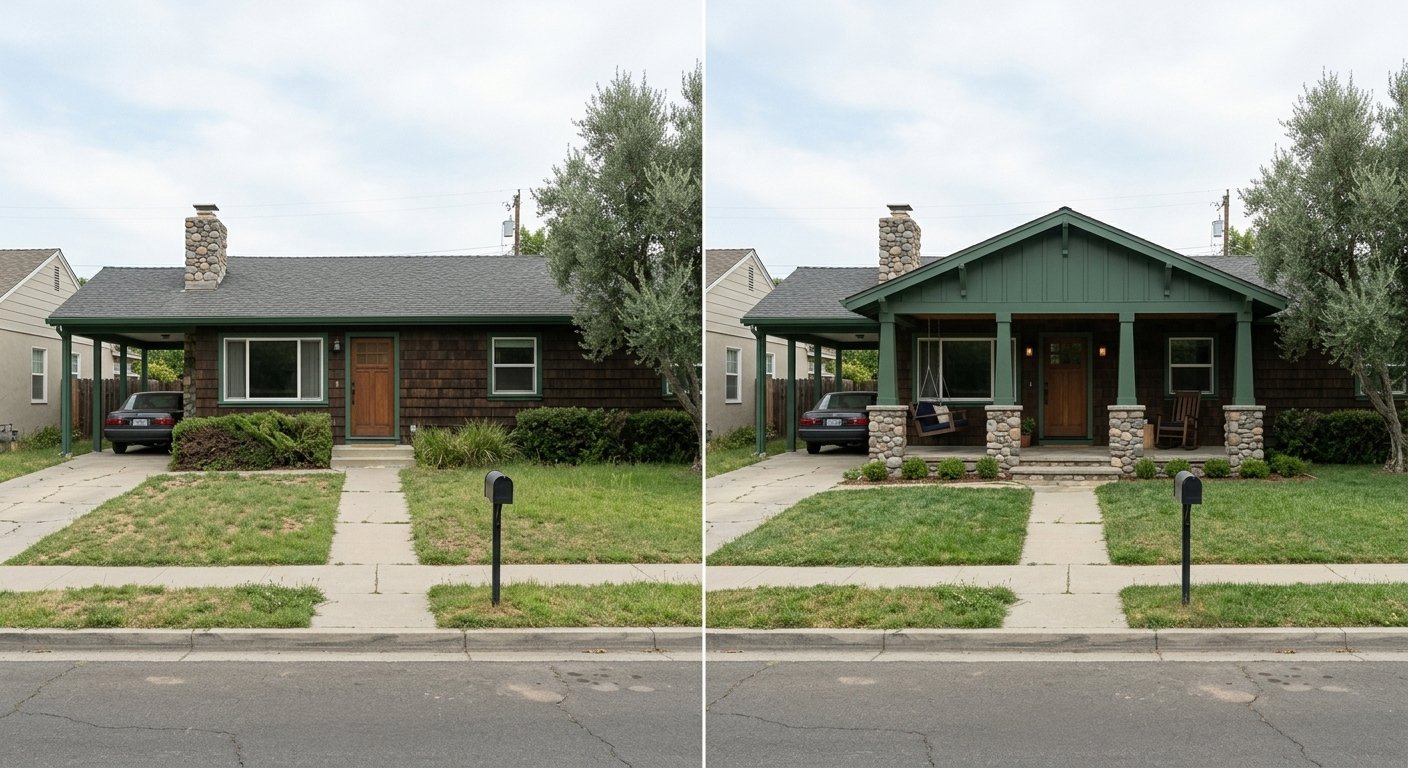
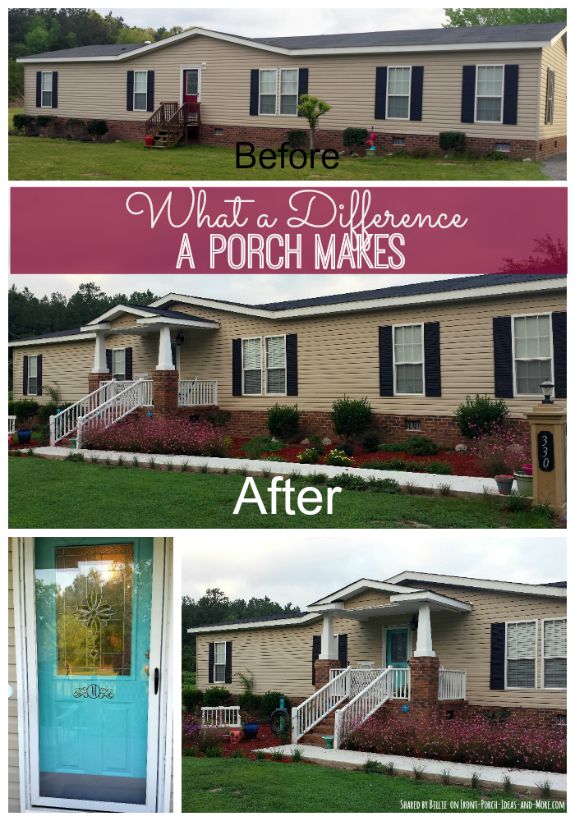
Ranch-style homes are beloved for their single-story convenience, open interior layouts, and sprawling footprints. However, their long, low-slung rooflines can sometimes feel a bit monotonous or plain from the street. Many homeowners look to architectural upgrades to boost curb appeal, and **adding a front porch to a ranch home? Prepare for THIS shock!**—the unexpected structural reality that a simple porch is rarely as simple as it looks on paper.

Before you start picking out rocking chairs and hanging ferns, it pays to understand what goes into marrying a new porch structure to an existing mid-century ranch architecture. From roofline incompatibilities to foundation surprises, here is a breakdown of what you need to prepare for.
The Roofline Reality Check
The most defining feature of a traditional ranch home is its low-pitched roof, often a gable or hip design with a generous overhanging eave. This creates a horizontal aesthetic that sits comfortably low to the ground. When you decide to build a front porch, you immediately introduce vertical elements and new roof intersections that can clash with the existing structure if not engineered carefully.
Low-Pitch Roof Conflicts
Most ranch homes feature roof pitches ranging from 3:12 to 4:12. This means the roof rises only 3 to 4 inches for every 12 inches of horizontal run. Attaching a porch roof to a low-pitch main roof is a major engineering hurdle. Standard porch roofs usually require a steeper pitch (often 4:12 or greater) to shed rain and snow effectively. If your porch roof is too flat, you risk leaks, pooling water, and premature shingle failure. Blending a steeper porch roof into a shallow main roof often requires tying directly into the existing rafters, which means tearing into your current roof decking.
The Eyebrow Porch Dilemma
To avoid altering the main roofline, some homeowners opt for an inset porch or a small gable extension (sometimes called an eyebrow porch) centered over the front door. While this avoids major roof surgery, it can look tacked-on if the proportions are wrong. A ranch home relies on balance; throwing a heavy gabled roof onto the center of a symmetrical or sprawling ranch facade can make the house look top-heavy.
Foundation and Structural Surprises
When you start digging holes for porch posts or pouring a concrete slab, you open the door to unexpected expenses related to the ground beneath your feet. Ranch homes are typically built on slab-on-grade foundations or crawlspaces, both of which present unique challenges for porch additions.
- Frost Line Requirements: Porch footings must extend below your local frost line to prevent heaving during freeze-thaw cycles. Depending on where you live, this could mean digging concrete piers 36 to 48 inches deep.
- Load-Bearing Realities: A roofed front porch adds significant dead weight and live load (wind and snow) to the front of your house. Your ranch home’s exterior wall—often just wood framing covered in siding or brick veneer—may not be engineered to bear that extra weight without reinforcement.
- Tying In Slabs: Pouring a new concrete porch slab right against an existing slab or foundation requires careful doweling and expansion joints. If not done correctly, the new porch will settle independently of the house, creating unsightly cracks and gaps at the threshold.
Zoning, Setbacks, and HOA Hurdles
Video: Front Porch Design Winter | Front Porch ideas for ranch style Homes | Front door Porch Design ideas
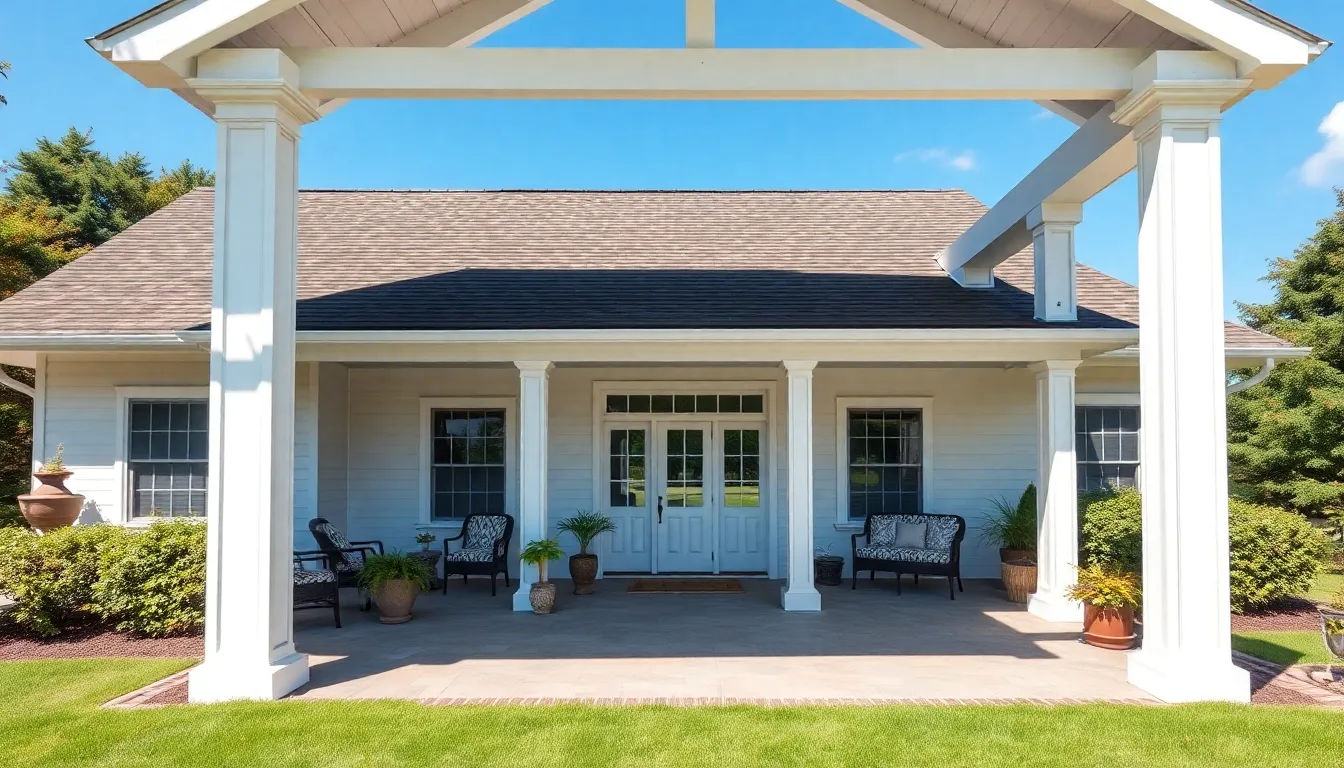
Beyond construction mechanics, the legal and financial shock of adding a front porch often catches homeowners off guard during the planning phase.
Property Setbacks
Municipal zoning laws dictate how close your home can be to the street or property line (known as the setback). Because ranch homes often sit fairly close to the front property line compared to newer constructions, adding a 6- or 8-foot-deep front porch might push your footprint past the legal building line. Securing a variance can take months and cost hundreds in application fees with no guarantee of approval.
Homeowners Associations (HOAs)
If you live in a neighborhood governed by an HOA, altering the front facade of your home requires strict architectural review. HOAs often have rigid guidelines regarding materials, column styles, paint colors, and even the minimum depth of a porch. Designing a custom porch that satisfies both your aesthetic desires and the HOA rulebook can be a frustrating exercise in compromise.
Budgeting for the Unexpected
Many homeowners assume a front porch is a weekend DIY project or a quick job for a local handyman. In reality, a professionally engineered porch addition for a ranch home typically costs anywhere from $10,000 to $25,000 or more, depending on size, materials, and whether you need electrical work for porch lighting and ceiling fans.
To avoid financial shock, always build a 15% to 20% contingency fund into your budget. Opening up exterior walls often reveals hidden rot, outdated wiring, or inadequate flashing that must be addressed before the new porch can be safely tied into the house.
How to Get It Right
Despite the challenges, adding a front porch to a ranch home remains one of the best ways to transform its appearance and create functional outdoor living space. The secret to success lies in preparation:
- Hire an Architect or Structural Engineer: Do not rely on guesswork. Have a professional evaluate your roof load and foundation capacity.
- Match the Era: Choose columns, railings, and roof pitches that complement the mid-century roots of your ranch rather than fighting them. Craftsman-style thick tapered columns or simple square posts often work best.
- Check Permits Early: Visit your local building department before buying materials to understand setback rules and permitting timelines.
By respecting the structural realities of your ranch home and planning for the hidden hurdles, you can build a stunning front porch that looks like it was part of the original blueprint.