An Inside Look at the Parts of a Prison
When people think about correctional facilities, they often picture a uniform grey building surrounded by chain-link fences. In reality, modern correctional facilities are complex, highly regulated institutions divided into specialized zones. Understanding the physical layout and the different parts of a prison reveals how these facilities balance security, inmate rehabilitation, administration, and daily operations.

Security and Perimeter Infrastructure
The outermost layers of a correctional facility are designed with one primary goal: preventing unauthorized entry and, most importantly, escapes. This perimeter zone relies on a combination of heavy physical barriers and advanced technology.
Perimeter Walls and Fences
Most modern prisons utilize a double-fence system. The inner and outer fences are typically constructed from heavy-gauge galvanized steel chain-link, often reaching heights of 12 to 16 feet. These fences are frequently topped with coils of razor wire (concertina wire). High-security facilities may feature reinforced concrete walls instead of, or in addition to, fencing.
Guard Towers and Surveillance
Strategic points along the perimeter are punctuated by armed guard towers. These elevated positions provide corrections officers with an unobstructed field of view over the grounds. Today, physical towers are increasingly supplemented or replaced by remote camera systems, thermal imaging, motion sensors, and automated drone-detection technology.
Sally Ports
A sally port is a secure, controlled entryway featuring two sets of interlocking gates or doors. Whether designed for pedestrian traffic or heavy transport vehicles, only one set of doors can open at a time. This prevents individuals from rushing an entrance and ensures that vehicles are thoroughly inspected before entering or leaving the secure perimeter.
Housing Units: Where Inmates Live
The housing unit is the core functional area where inmates spend the majority of their time when not working, eating, or participating in programs. Prison architecture has evolved significantly regarding how these living spaces are arranged.
Cell Blocks
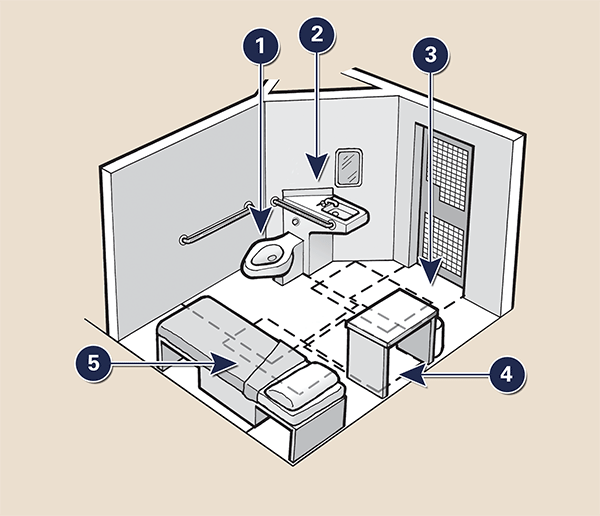
Traditional maximum-security prisons rely on linear cell blocks. These consist of long, multi-tiered rows of individual cells facing a central corridor or open dayroom. Cells typically contain a bunk, a toilet-sink combination, and minimal storage space. Doors are heavy steel with small, reinforced glass windows and secure food slots.
Direct and Indirect Supervision Pods
Medium and minimum-security facilities often use a podular design. Inmates live in modular housing units (pods) arranged in a circle or square around a central control booth. In direct supervision models, the officer sits inside the dayroom without physical barriers, interacting continuously with inmates to de-escalate tension and maintain order.
Common features inside housing units include:
- Dayrooms: Common areas equipped with tables, televisions, and telephones where inmates spend their free hours.
- Showers and Sanitation Facilities: Communal or cell-attached hygiene stations.
- Officer Stations: Secure desks or control rooms monitoring unit activity.
Special Housing Units (SHU)
Also known as administrative segregation or solitary confinement units, the SHU houses inmates who pose severe disciplinary risks, require protection from the general population, or are awaiting transfer. Cells in these units are heavily isolated, with limited human contact and restricted recreation time.
Support and Operational Facilities
Beyond the housing units, a prison functions much like a small, self-contained city. It requires robust infrastructure to support hundreds or thousands of residents and staff members daily.

Kitchen and Dining Halls
The culinary department prepares thousands of meals daily to meet strict nutritional guidelines and dietary restrictions. The dining hall is a large, open-plan space monitored closely by staff to prevent altercations during peak meal times.
Medical and Mental Health Clinics
Prisons are constitutionally mandated to provide adequate healthcare. The medical unit functions as an on-site hospital, equipped with triage rooms, dental offices, pharmacies, and short-term observation beds for acute illnesses or injuries.
Visitation Areas
Maintaining ties with the outside world is crucial for rehabilitation. Visitation rooms feature secure tables or glass partitions depending on the facility's security level. Non-contact visits use intercom systems and thick glass, while minimum-security facilities may allow open-room visits under close supervision.
Programs, Work, and Recreation Zones
Rehabilitation and daily management require dedicated spaces designed to keep inmates constructively occupied.
Educational and Vocational Classrooms
Most facilities feature dedicated learning zones where inmates can earn their GED, take college courses, or learn vocational skills such as carpentry, automotive repair, plumbing, or computer coding.
Religious and Counseling Spaces
Chapels provide a neutral space for worship, spiritual guidance, and faith-based support groups. Nearby rooms are often used for substance abuse counseling, anger management, and re-entry preparation programs.
Recreation Yards
Often referred to as the 'yard,' this outdoor or indoor enclosed space allows inmates to exercise, play sports, and get fresh air. Yards are closely monitored by elevated guard towers and roving camera systems to manage movement and prevent conflicts.
Administrative and Control Infrastructure
The administrative heart of the institution manages the legal, logistical, and operational aspects of the facility.
Administration Building
Located near or just outside the main secure perimeter, this area houses the warden’s office, human resources, records management, and staff training rooms. It acts as the public face of the institution.
Central Control Room
Often called the 'brain' of the prison, the central control room monitors all electronic security systems, master gate controls, intercoms, and emergency alarms. Officers here maintain situational awareness across the entire campus 24 hours a day, ensuring that every zone operates securely and efficiently.