Barndominium Kits: Costs, Pros, and What to Expect
Barndominiums have exploded in popularity over the last decade, offering a unique blend of rustic charm, industrial durability, and wide-open living spaces. For many aspiring homeowners, buying barndominium kits seems like the most straightforward and cost-effective path from a blank piece of land to a finished dream home. However, navigating the world of prefabricated packages requires careful planning, a clear understanding of what is included, and a realistic budget.

Whether you are looking to build a massive combination workshop and living space or a cozy country home, here is a comprehensive breakdown of how these kits work, what they cost, and what you need to know before signing a contract.
What Are Barndominium Kits?
At their core, barndominium kits are pre-engineered building packages designed around a post-frame (pole barn) or red-iron steel frame structure. Manufacturers fabricate the structural components—such as steel columns, roof trusses, purlins, girts, and exterior metal sheeting—off-site and ship them directly to your building site.
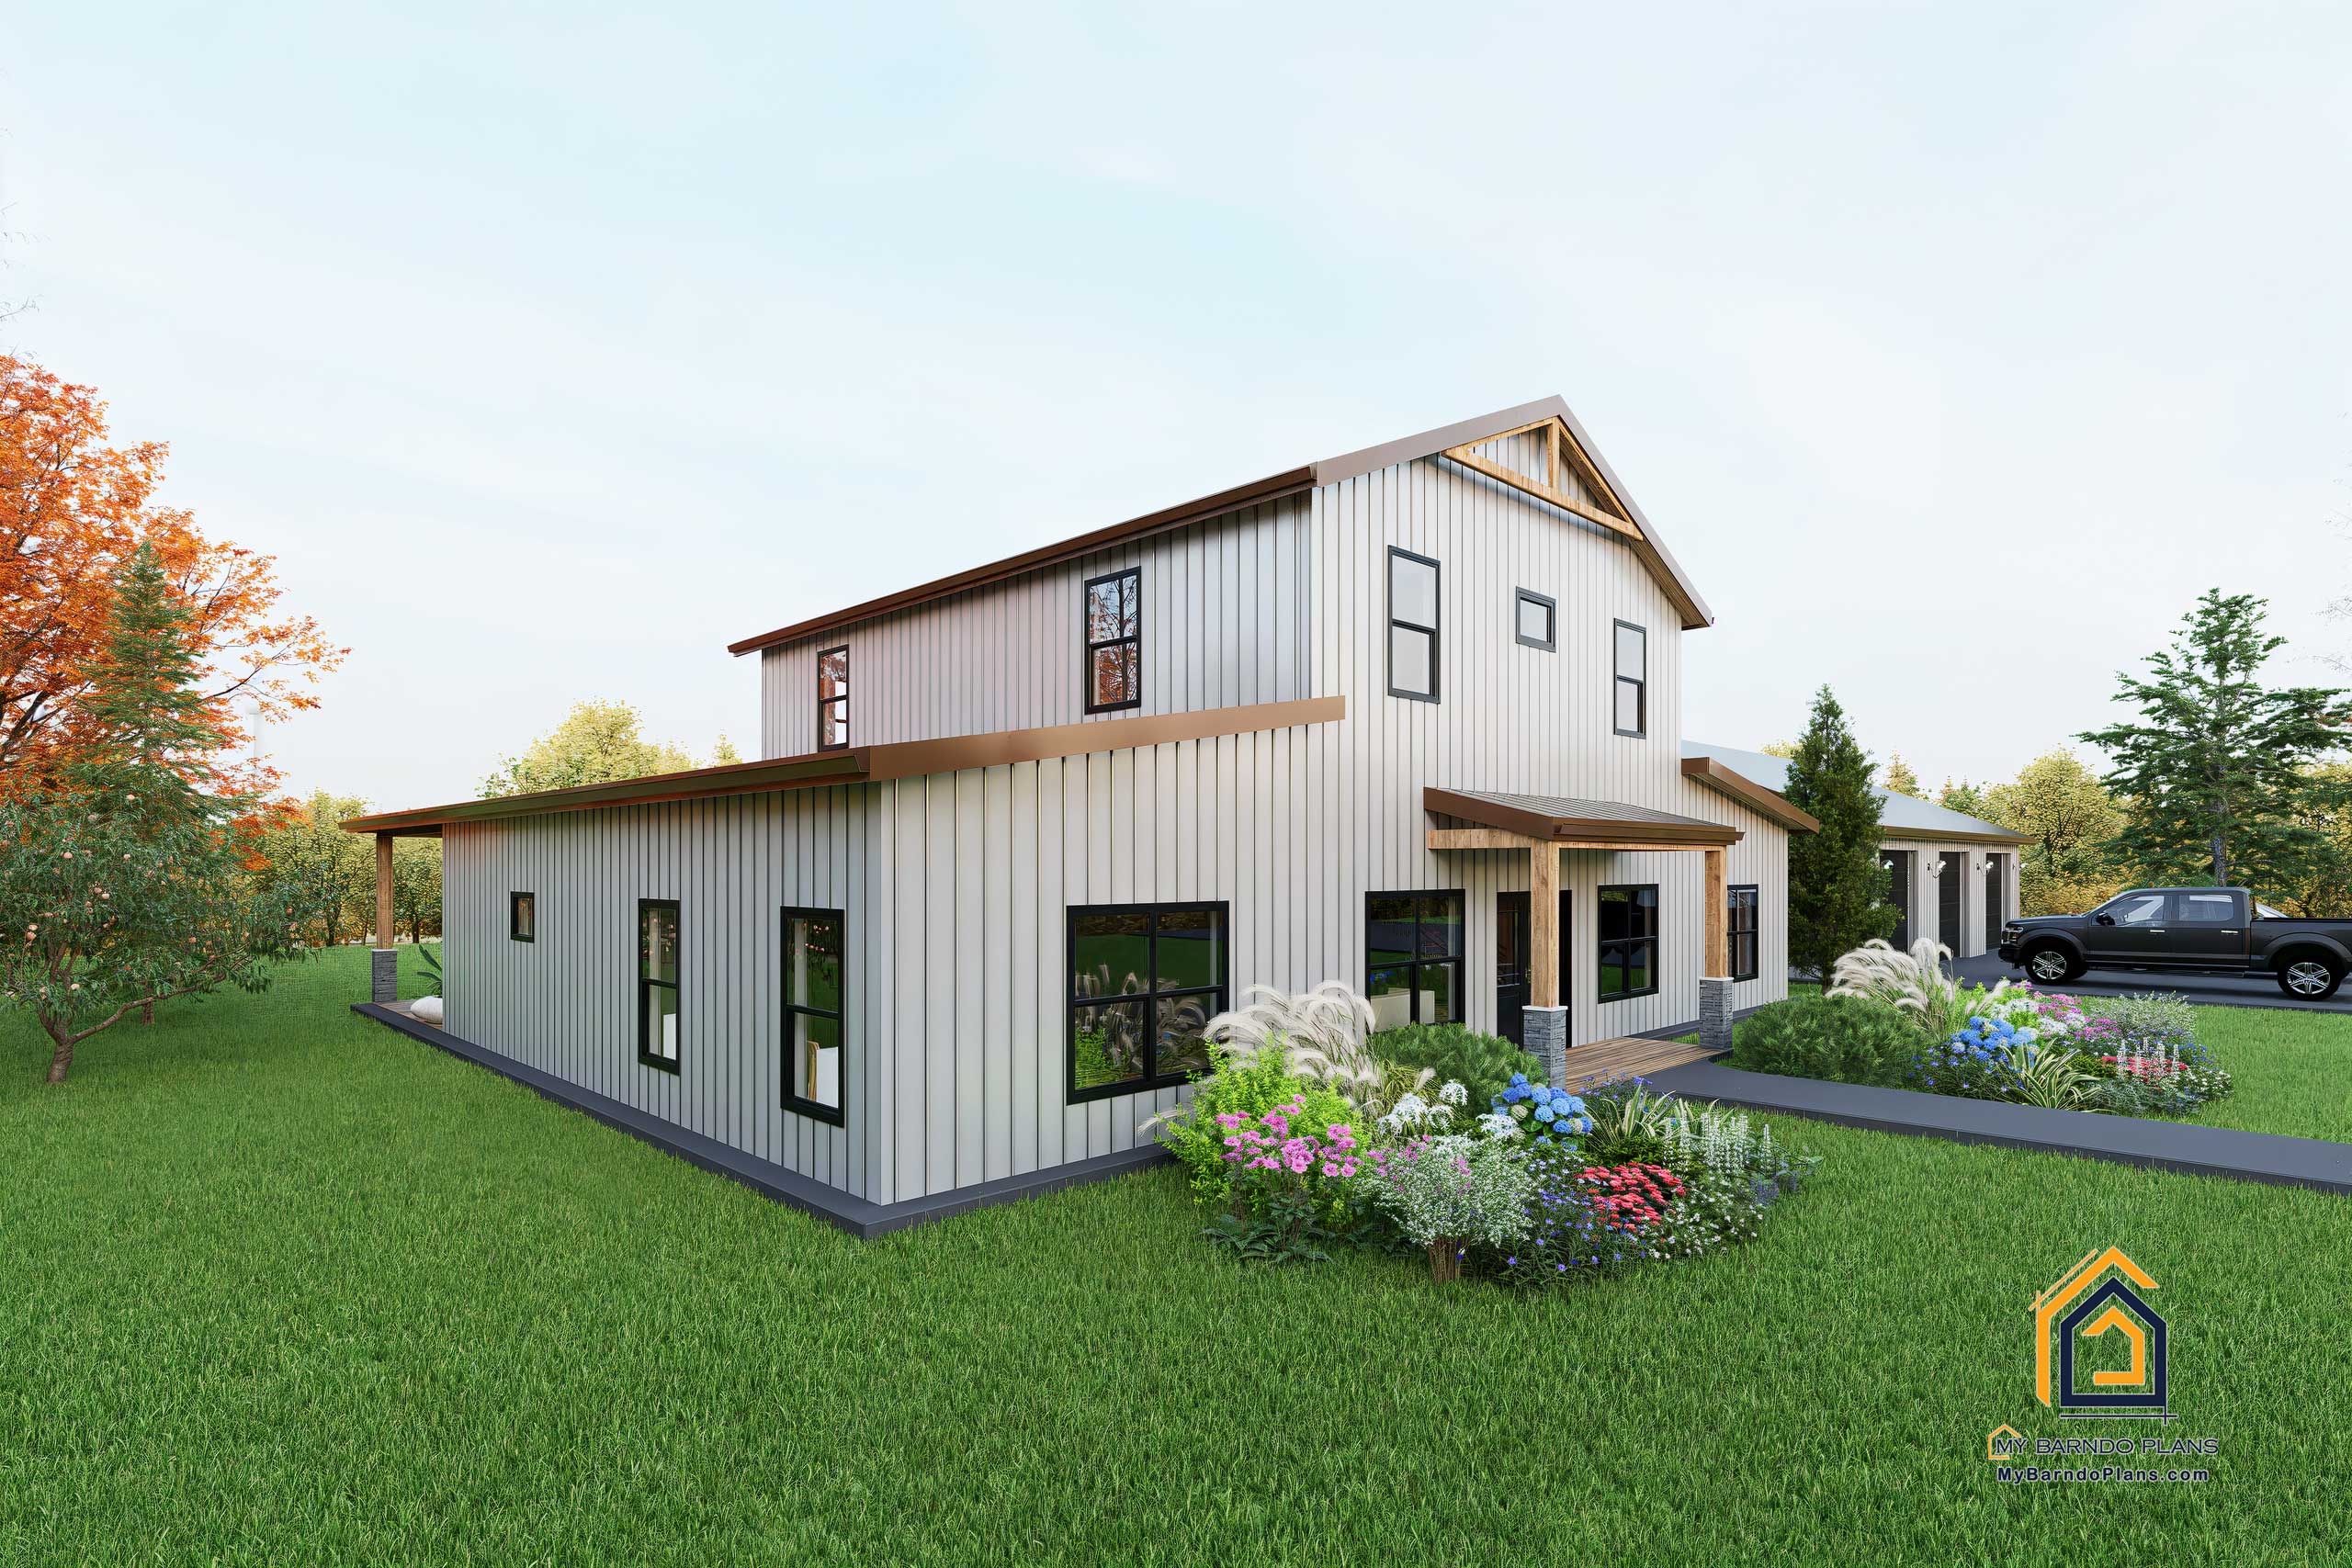
While traditional home building requires cutting lumber and framing walls piece by piece on-site, a barndominium package acts like a giant puzzle. The main structural shell goes up rapidly, after which the interior can be framed out, insulated, and finished out to match any conventional residential home.
What Is Typically Included in a Kit?
One of the biggest misconceptions buyers have is that a kit gives them a turnkey house ready to move into. In reality, most standard packages only provide the exterior shell. Knowing what is—and isn't—included helps prevent expensive surprises down the road.
Standard Package Components
- The Structural Frame: Heavy-duty steel or heavy timber post-frame columns and trusses engineered for local wind and snow loads.
- Roofing and Siding: Heavy-gauge metal panels (typically 26-gauge or 29-gauge steel) for the roof and exterior walls, often with multi-decade paint warranties.
- Trim and Flashing: Corner pieces, gable trim, drip edges, and closures to weather-proof the exterior shell.
- Doors and Windows: Many suppliers include basic framed openings, and some packages bundle standard metal walk doors and sectional garage doors.
- Engineering Blueprints: Architectural and structural drawings stamped by a licensed engineer, required for pulling local building permits.
What Is Usually Excluded
Unless you purchase a specialized "turnkey" package from a general contractor, most kits do not include:
- Concrete slab foundation (foundation design is provided, but pouring the concrete is up to you).
- Interior framing studs (wood 2x4s or metal studs for interior rooms).
- Insulation, drywall, and interior finishes.
- Plumbing, electrical wiring, and HVAC systems.
- Labor costs for erection and interior build-out.
Cost Breakdown: How Much Do They Cost?

Pricing varies significantly depending on the square footage, the quality of materials, whether you choose a wood post-frame or all-steel red-iron frame, and current steel market prices.
On average, buying a basic shell kit costs between $15 and $30 per square foot of covered space. For a 2,000-square-foot shell, expect to pay anywhere from $30,000 to $60,000 for the kit alone.
However, the shell is only part of the equation. Turning that metal shell into a fully finished, livable home requires factoring in site prep, foundation, labor, and interior finishes. Total finished costs typically range from $90 to $150+ per square foot. For a completely finished 2,000-square-foot barndominium, total project costs generally land between $180,000 and $300,000, assuming you manage some of the labor yourself or hire subcontractors efficiently.
Pros and Cons of Buying a Kit
Before committing to a package deal, weigh the distinct advantages and disadvantages of this building method.
The Advantages
- Speed of Construction: Because the primary steel frame and exterior panels are prefabricated, the weather-tight shell can often be erected in a matter of weeks rather than months.
- Clear-Span Interiors: Steel and heavy timber framing eliminate interior load-bearing walls. This gives you complete freedom to design a custom floor plan with massive open-concept living areas and high ceilings.
- Durability and Low Maintenance: Steel siding and metal roofs stand up exceptionally well to high winds, heavy snow, hail, and fire. They are also entirely immune to termites and wood rot.
- Energy Efficiency Potential: Metal buildings easily accommodate high-performance insulation methods, such as closed-cell spray foam, which drastically lowers heating and cooling bills over time.
The Challenges
- Financing Hurdles: Securing a construction loan for a barndominium can sometimes be more difficult than for a traditional stick-built home, as some traditional lenders are unfamiliar with the asset class.
- HOA and Zoning Restrictions: Many suburban homeowners associations (HOAs) and municipal zoning boards prohibit metal-sided residential structures. Always check local regulations first.
- Condensation Control: Metal buildings require proper vapor barriers, ventilation, and insulation to prevent internal condensation, which can lead to moisture damage if ignored.
Steps to Buying and Building
If you are ready to move forward, following a structured process will keep your project on time and within budget.
- Secure Your Land: Ensure your property has access to utilities (water, electric, septic) or budget for the costs of running them. Check local zoning laws to confirm barndominiums are permitted.
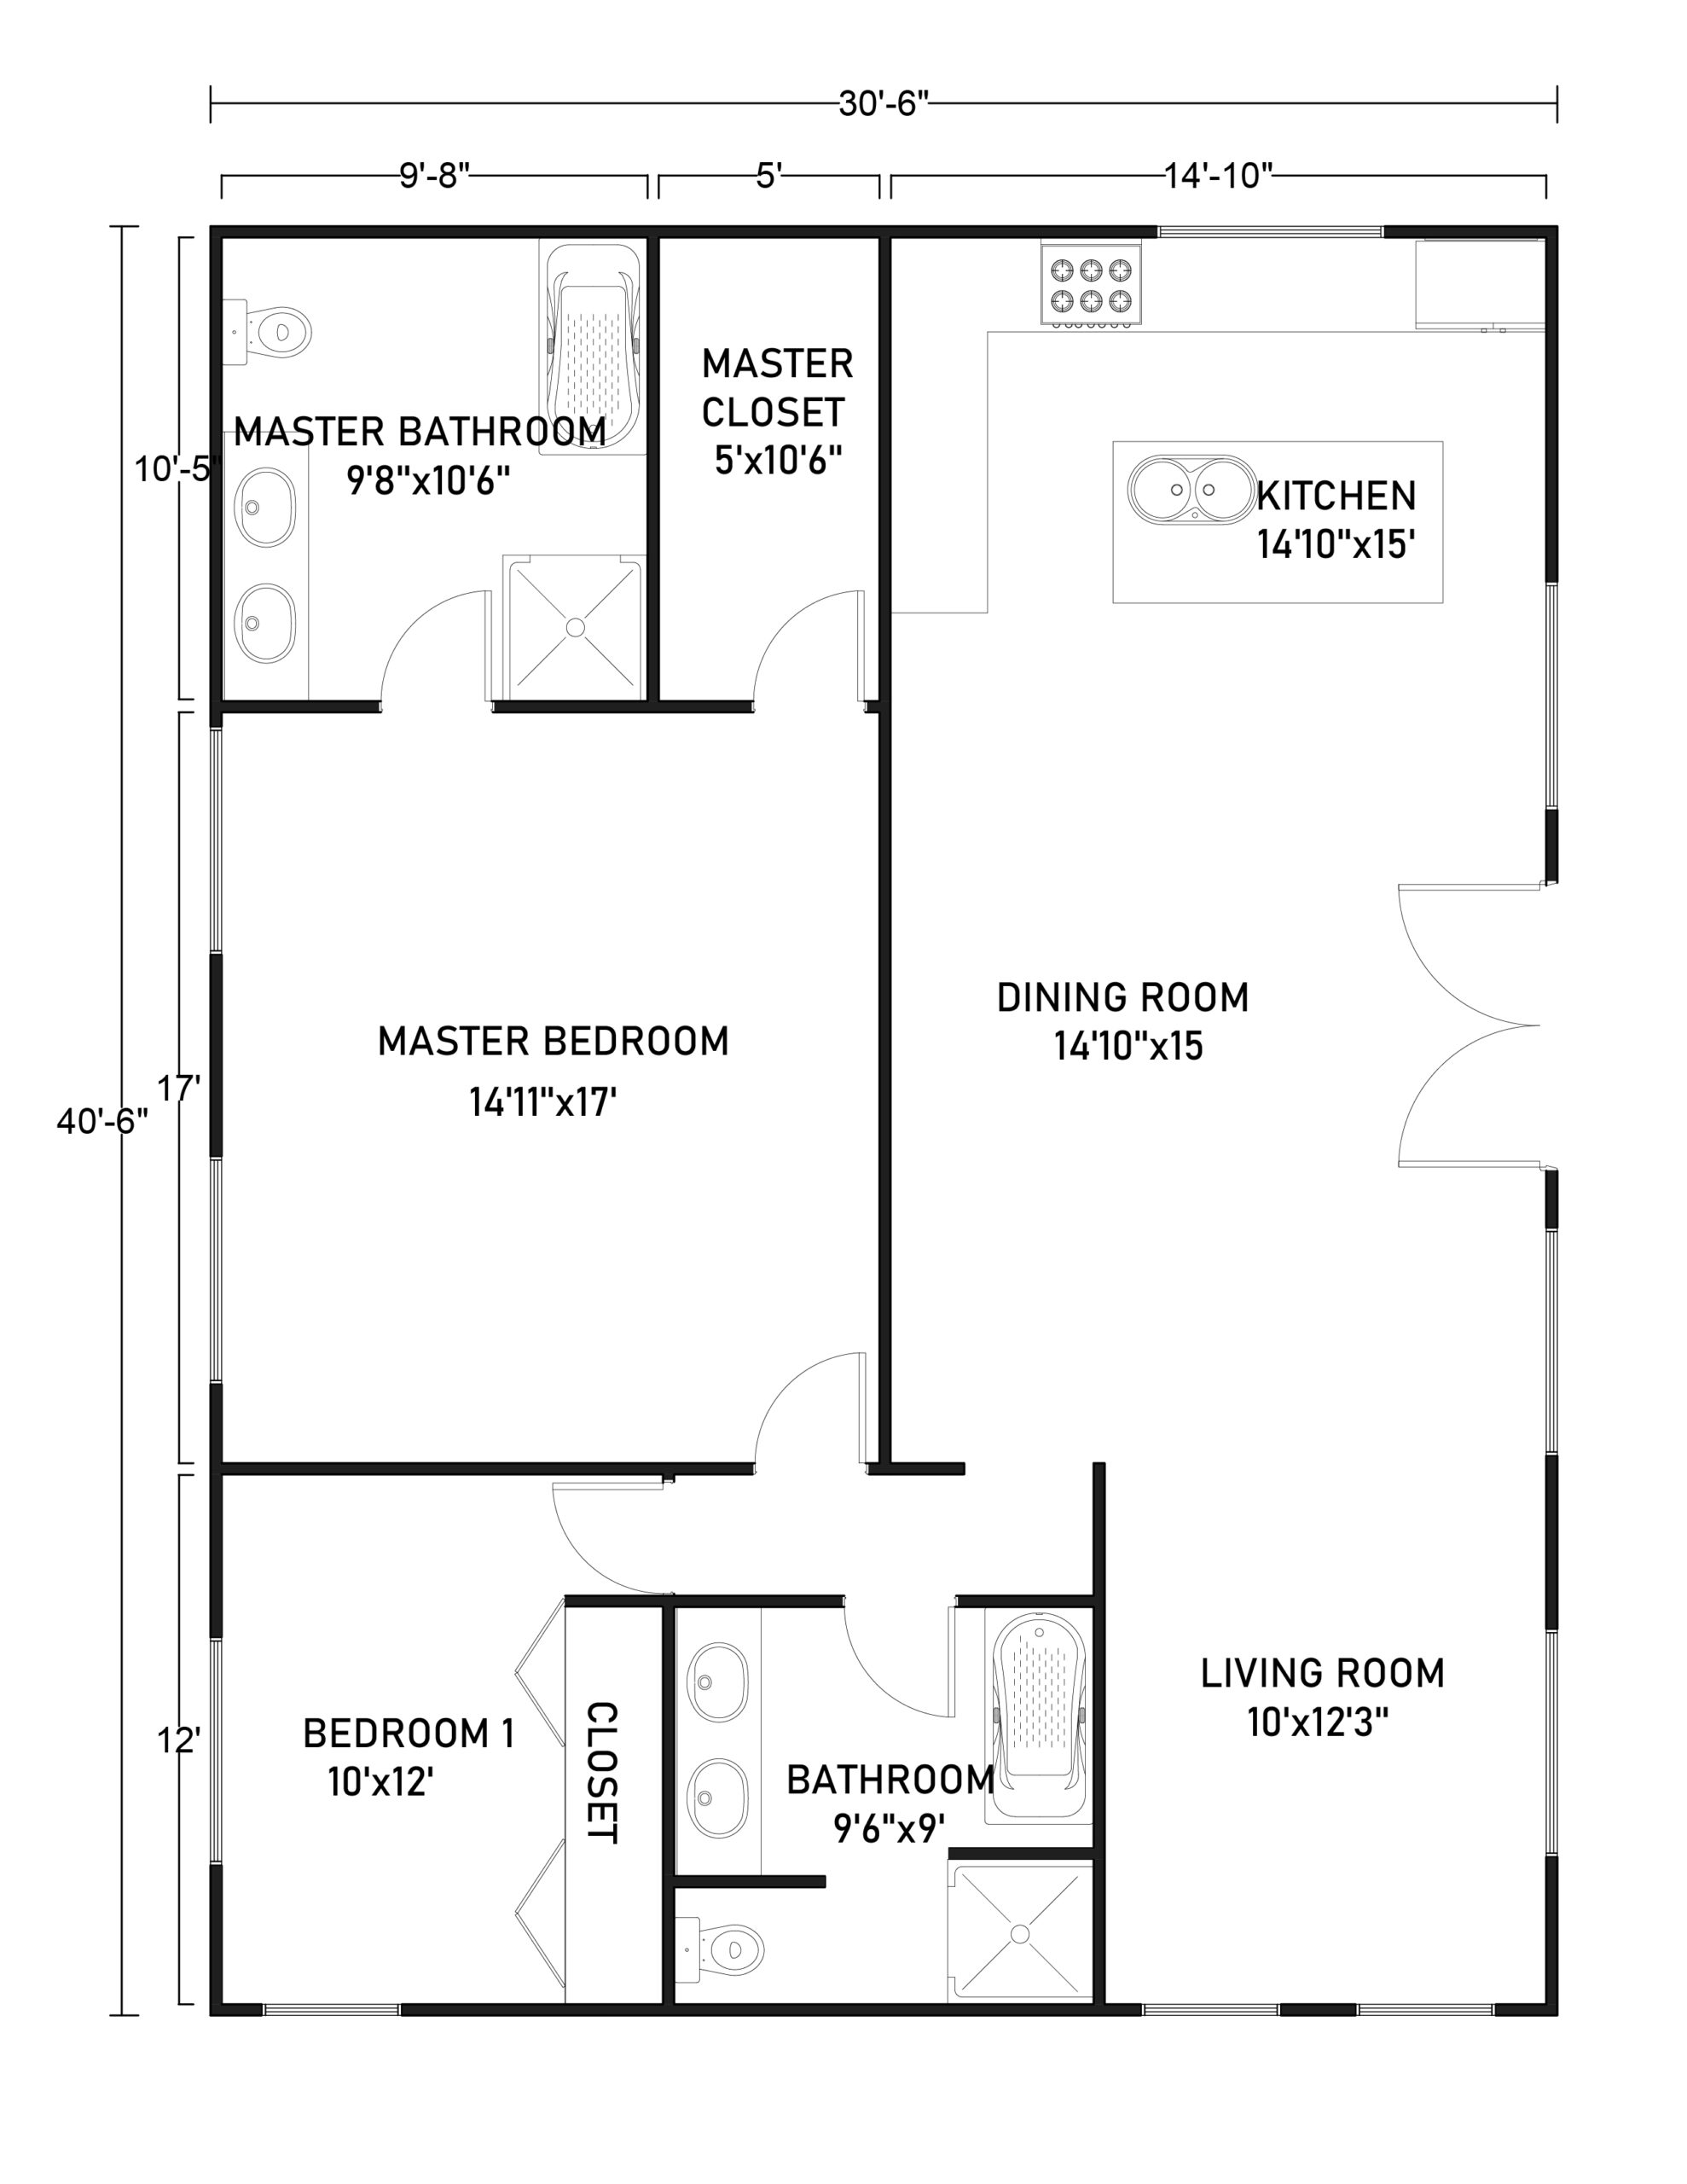
- Design Your Floor Plan: Sketch out your ideal layout or hire a draftsman. Knowing your room layout helps you determine where doors, windows, and interior partitions need to go.
- Shop and Compare Package Suppliers: Request quotes from multiple reputable kit manufacturers. Compare warranties, steel gauges, delivery fees, and what customer support is provided during assembly.
- Hire Professionals Wisely: Unless you are an experienced general contractor, hire a reputable crew to pour the concrete slab and erect the metal shell. Mistakes at this stage can compromise the entire structure.
- Finish the Interior: Frame your interior walls, run your electrical and plumbing rough-ins, insulate thoroughly, and install your finishes to complete your dream home.
Investing in barndominium kits is an exciting way to build a customized, highly durable home that suits both your lifestyle and your workshop needs. By understanding the true costs, planning for local regulations, and carefully vetting your supplier, you can build a stunning, efficient home that lasts for generations.