Choosing and Installing an 8ft Spiral Staircase
Introduction to the 8ft Spiral Staircase

When you are looking to maximize floor space while adding a striking architectural feature to your home, an 8ft spiral staircase is an exceptional choice. Whether you are connecting a main floor to a loft, accessing a rooftop deck, or finishing a basement, spiral stairs provide a compact vertical pathway that traditional staircases simply cannot match. However, purchasing and installing an eight-foot staircase involves careful planning regarding ceiling heights, diameter choices, and local building codes.
This guide will walk you through everything you need to know about measuring for your new staircase, selecting the right materials, and ensuring a safe, code-compliant installation.
Understanding 8ft Spiral Staircase Dimensions
Before purchasing any staircase, it is critical to understand what '8ft' actually refers to in the context of spiral stairs. In most cases, manufacturers use this measurement to describe the total floor-to-floor height that the staircase is designed to accommodate.
Floor-to-Floor Height vs. Total Height
Floor-to-floor height is measured from the finished floor of the lower level to the finished floor of the upper level. An 8ft (96 inches) floor-to-floor height is very common in standard residential construction with lower ceilings or secondary mezzanine levels. Always measure twice before ordering, as even a two-inch discrepancy can impact the final tread rotation and entry/exit alignment.
Choosing the Right Diameter
While the height remains constant at eight feet, you must also select the diameter of the staircase. Common diameters for residential use include:
- 3 feet 6 inches (42 inches): Ideal for tight spaces, closets, or secondary access points where only one person will use it at a time.
- 4 feet (48 inches): A popular choice for lofts, offering a slightly more comfortable tread width.
- 4 feet 6 inches to 5 feet (54–60 inches): The sweet spot for most primary living areas, allowing for much easier transit of furniture and comfortable daily use.
Material Options and Design Aesthetics
The materials you choose will dictate not only the visual impact of your 8ft spiral staircase but also its durability and maintenance requirements. Modern manufacturers offer a wide array of customizable finishes.
Metal Staircases
Video: This DIY spiral staircase comes in a box

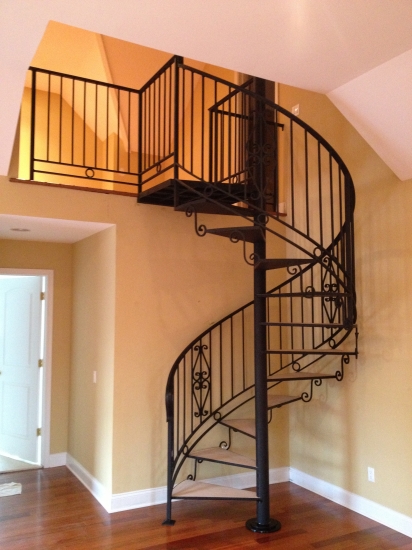
Steel, aluminum, and iron are the most common structural materials for spiral stairs. Powder-coated steel offers incredible strength and can be finished in colors ranging from matte black to bright white. Aluminum is lightweight and rust-resistant, making it a top contender for outdoor deck installations.
Wooden Treads and Accents
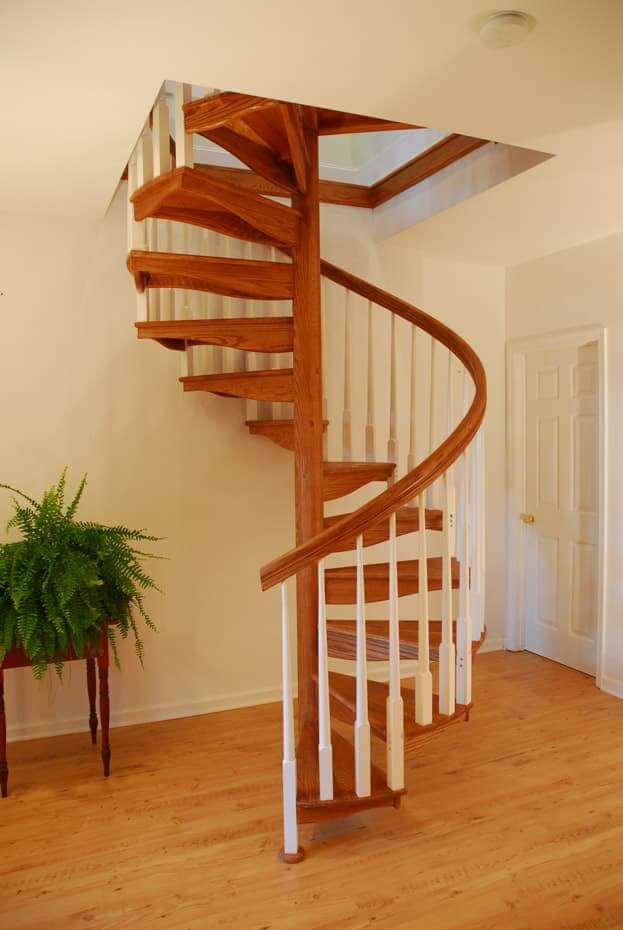
To soften the industrial look of metal, many homeowners opt for wooden treads (such as oak, maple, or mahogany). Wood adds warmth and seamlessly integrates the staircase into traditional or transitional home decor. You can also mix materials by pairing a metal center pole and balusters with a matching wooden handrail.
Planning for Building Codes and Safety
Safety is paramount when installing any staircase. Because spiral stairs have tapered treads, they are subject to specific regulations under the International Residential Code (IRC) and local municipal guidelines.
Always check with your local building department before purchasing to ensure your chosen stair configuration meets local egress and safety standards, especially if the staircase serves as a primary bedroom or habitable attic exit.
Installation Overview: DIY vs. Professional Help
Many 8ft spiral staircases arrive in modular kit form, making them popular DIY projects for experienced homeowners. A standard kit typically includes the center column, pre-welded treads, platform, balusters, and handrail sections.
Basic Installation Steps
While handy homeowners can complete an installation over a weekend with a helper, hiring a professional contractor ensures the structural loads are properly managed and the staircase is bolted securely to prevent any future swaying or squeaking.
Conclusion
An 8ft spiral staircase is a brilliant investment in both function and style. By carefully measuring your floor-to-floor height, selecting a comfortable diameter, and adhering to local building codes, you can successfully integrate this space-saving marvel into your home. Whether you choose a sleek industrial steel design or a warm wood-and-metal hybrid, your new staircase will elevate your interior design while unlocking valuable square footage.