Free Hack For Customizable House Templates
Planning a home renovation, building a new custom home, or simply reimagining your current living space usually starts in one place: a floor plan. Unfortunately, professional architectural software can cost hundreds of dollars, while pre-made blueprints rarely fit your exact property dimensions or vision. If you want to design a space without breaking the bank, you need a smart workflow strategy. Utilizing a clever free hack for customizable house templates can save you time, money, and frustration.

In this guide, we will walk you through how to source, adapt, and scale architectural layouts using accessible tools that professionals use every day, entirely for free.
Why Standard House Plans Fall Short
Most online floor plans are static images or rigid PDF files. When you try to modify them, you run into several roadblocks:
- Fixed dimensions that do not match your actual plot or room size.
- Inability to move walls, add doors, or alter plumbing lines.
- Paywalls that lock high-resolution downloads or 3D rendering features behind expensive subscriptions.
To truly visualize a space, you need vector-based or grid-based layouts that you can manipulate. Instead of starting from a blank grid or paying for enterprise software, smart designers repurpose existing vector assets using vector graphic editors or collaborative design platforms.
The Best Free Hack For Customizable House Templates
The secret to getting fully editable, professional-grade house layouts for zero dollars relies on a simple workflow: leveraging graphic design freemium tools instead of traditional architecture software.
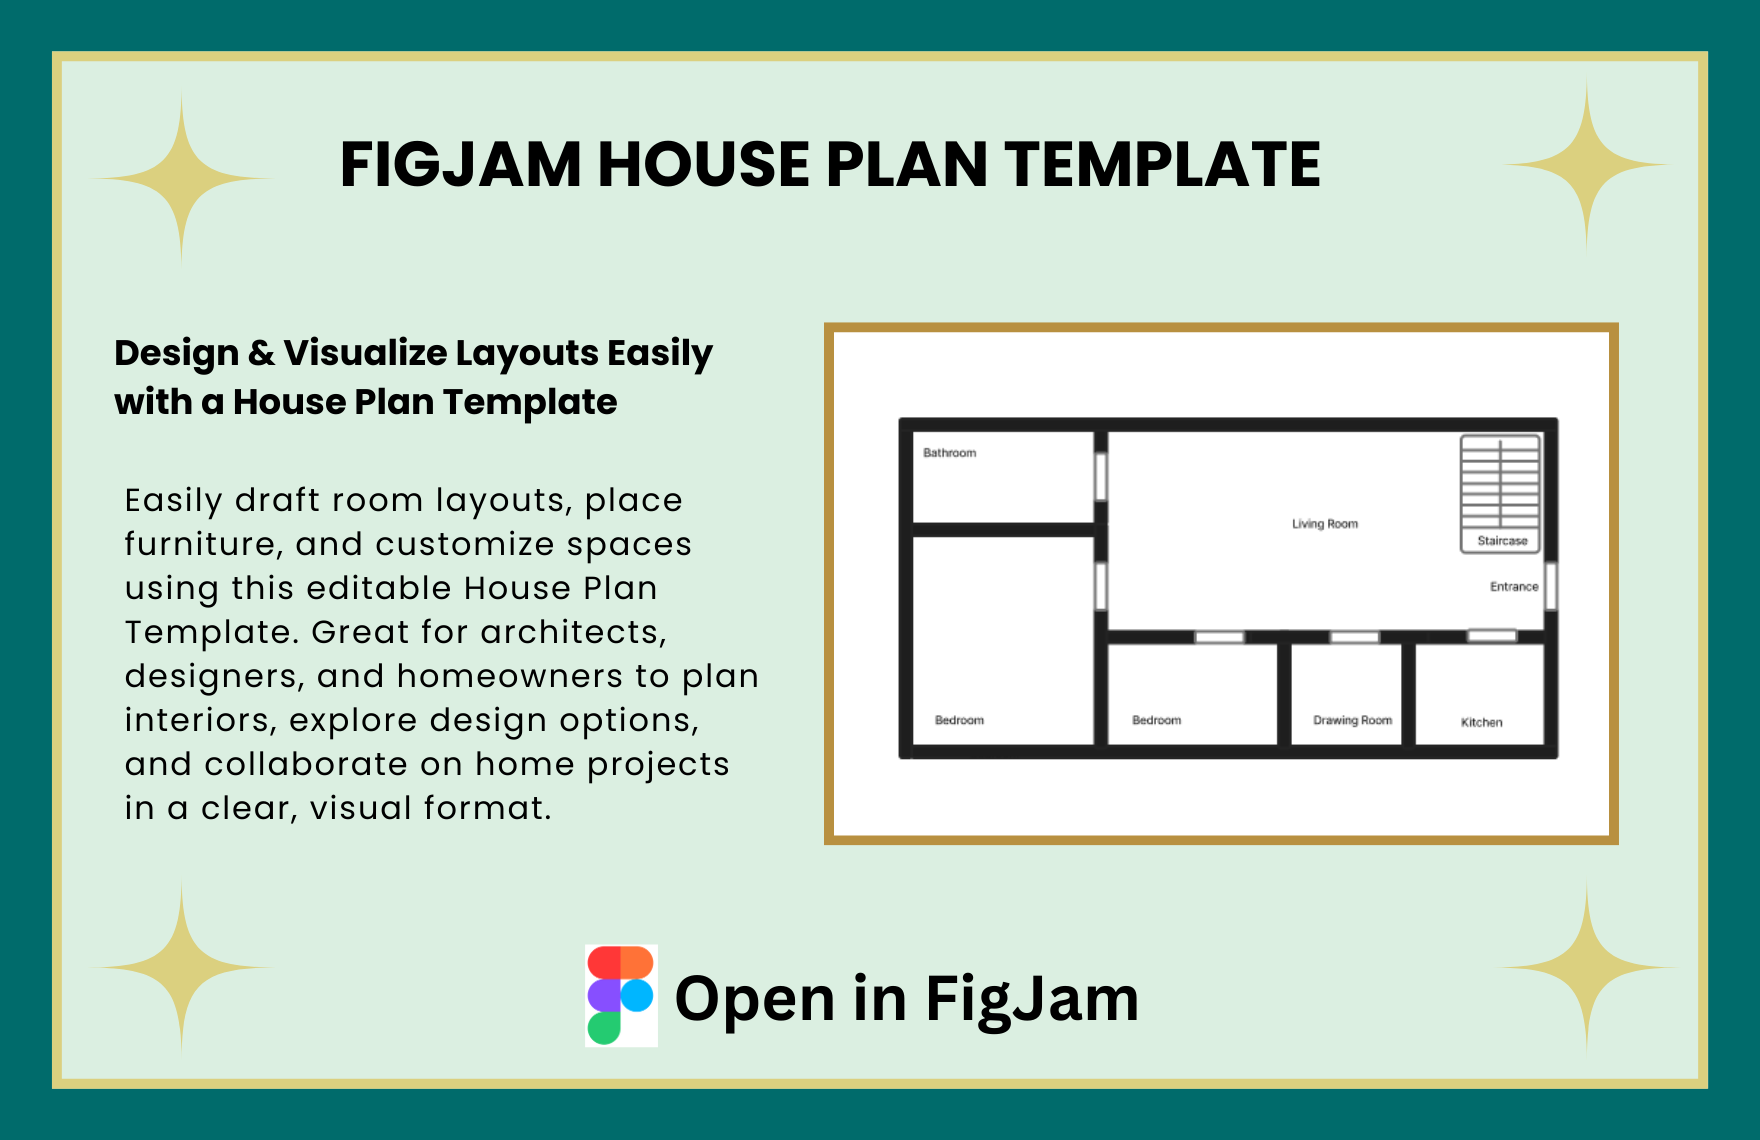
Platforms like Figma, Canva, or vector illustration software (such as Inkscape) are packed with user-generated UI kits, wireframes, and architectural symbols. While they are technically designed for web design or graphic art, their infinite canvas, precise grid snapping, and layering capabilities make them phenomenal 2D floor plan editors.
Step 1: Source Vector-Based Architectural Elements
Instead of searching for "free house blueprints," search for "vector floor plan symbols" or "architectural isometric kit free download" on community design repositories like the Figma Community or Freepik.
These repositories contain thousands of free, drag-and-drop elements:
- Walls, windows, and standard doors
- Kitchen islands, cabinets, and appliances
- Bathroom fixtures (tubs, toilets, sinks)
- Living room and bedroom furniture scaled to standard dimensions
Step 2: Set Up Your Grid to Real-World Scale
Accuracy is everything in home design. To make your customizable template useful for contractors or DIY projects, you must establish a scale.

- Open your chosen free design platform (like Figma or Inkscape).
- Create a new project and enable the grid feature.
- Designate a specific pixel-to-foot ratio (for example, 10 pixels equals 1 foot).
- Draw a baseline boundary box matching the outer dimensions of your home or room.
Step 3: Assemble and Customize Your Layout
Now comes the fun part. Drag your architectural symbols onto your scaled canvas. Because these elements are vector graphics, you can stretch, duplicate, and rearrange them infinitely without losing quality.
Need to test an open-concept kitchen? Simply delete the interior partition wall vector and drag in a kitchen island element. Want to see how a king-size bed fits in the master suite? Drop a scaled rectangle measuring 6.5 feet by 6 feet into the bedroom zone.
Tips for Refining Your DIY Floor Plan
Once you have built your custom layout using this method, take a few extra steps to ensure your design is practical and ready for real-world application.
Account for Wall Thickness
A common beginner mistake is drawing interior and exterior walls as single lines. Real walls take up space—typically 4.5 inches for interior walls and 6 to 8 inches for exterior walls. Make sure your template reflects these measurements so your furniture placement remains accurate.
Export and Print to Scale
Most vector tools allow you to export your finished design as a high-resolution PDF or SVG file. If you set your grid correctly, you can print out your custom floor plan on standard paper or take the file to a local print shop to plot it out on a larger scale for contractor reviews.
Final Thoughts
You do not need an expensive architectural degree or costly software license to map out your dream living space. By thinking outside the box and utilizing vector design tools, you can easily implement a free hack for customizable house templates that gives you total creative control over your next big project.