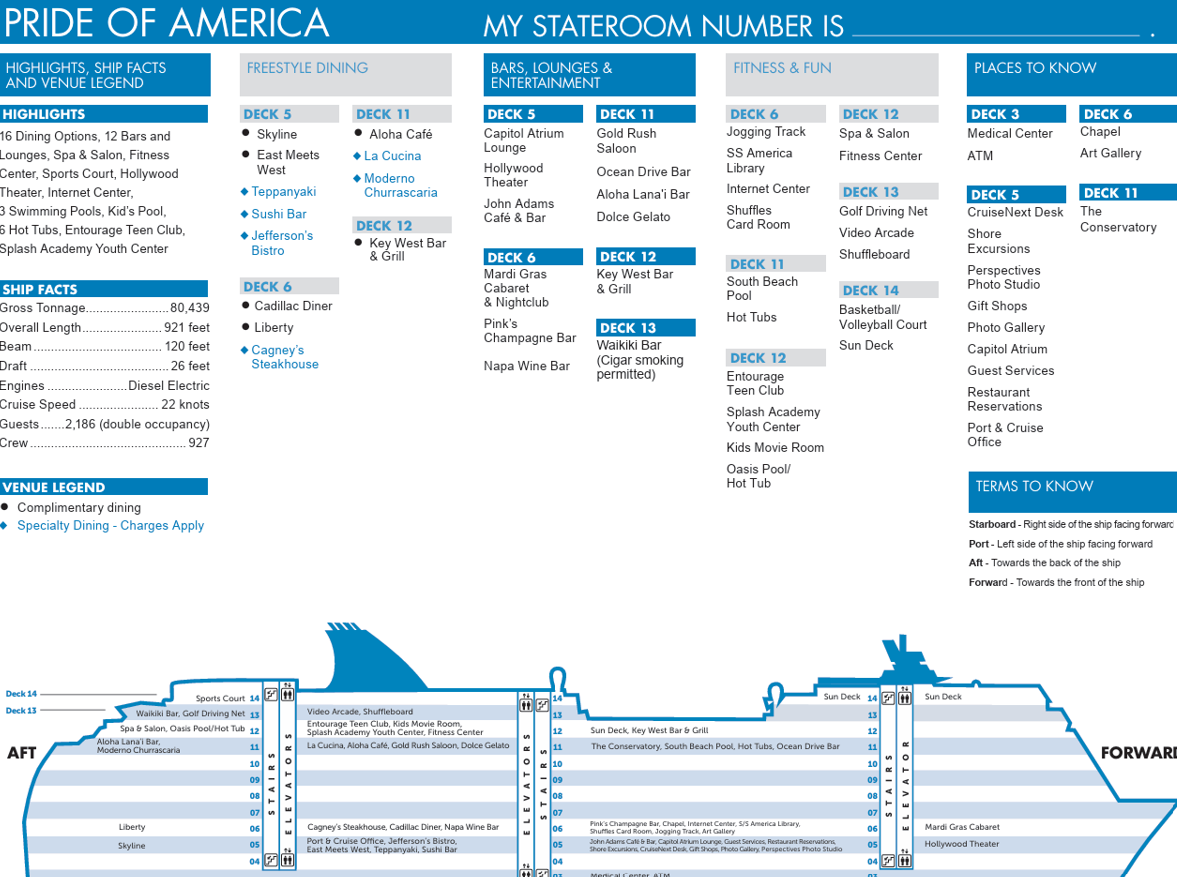
Pride of America Ship Layout: Complete Deck Guide
Norwegian Cruise Line’s Pride of America is one of the most distinctive vessels at sea. As the only major U.S.-flagged cruise ship offering year-round, seven-day inter-island Hawaii voyages, she operates differently from typical ocean liners. Understanding the pride of america ship layout before embarkation day in Honolulu will save you time, eliminate elevator confusion, and ensure you secure the best vantage points for iconic milestones like the Na Pali Coast sail-by.

With a gross tonnage of approximately 80,439 and a guest capacity of 2,186 across 15 total decks, Pride of America is classified as a mid-sized cruise ship. Her patriotic Americana decor, central atrium, and split dining venues give her a unique flow. Here is everything you need to know about navigating the ship deck by deck.
Deconstructing the Pride of America Ship Layout Deck by Deck
Public venues, staterooms, and recreation areas are cleanly divided on this ship. The lower decks (4 to 7) host entertainment, guest services, and traditional dining; the middle tiers (Decks 8 through 10) are almost purely residential; and the top tiers (Decks 11 to 14) contain outdoor spaces, wellness amenities, and casual buffets.
Decks 4, 5, and 6: The Hub of Activity
Deck 4 is primarily crew space and medical facilities, though it also contains passenger cabins at the forward end. Daily social life truly begins on Deck 5:
- Capitol Atrium (Deck 5 Midship): The architectural heart of the ship. Features the Guest Services Desk, Shore Excursions Desk, and the John Adams Coffee Bar.
- Skyline Main Dining Room (Deck 5 Aft): Inspired by 1930s Manhattan, this is one of two complimentary main dining rooms, seating roughly 500 guests with open-seating service.
- East Meets West & Teppanyaki (Deck 5 Midship): The ship's Pan-Asian dining hub, serving sushi and hibachi-style dinners.
- Hollywood Theater (Decks 5 and 6 Forward): The primary two-story auditorium hosting nightly Broadway-style productions and port presentations.
Moving up to Deck 6, you will find:
- Liberty Main Dining Room (Deck 6 Aft): The larger and more formal complimentary dining venue, styled with colonial Americana decor and towering floor-to-ceiling stern windows.
- Bars and Lounges: Deck 6 houses the Napa Wine Bar, Shakers Martini Bar, and the Mardi Gras Lounge & Nightclub—the main late-night hotspot for dancing and comedy.
- Photo Gallery & Art Gallery: Located around the midship corridor between the atrium balcony and the lounges.
Deck 7: Promenade and Specialty Dining
Deck 7 is one of the most practical levels on the ship. It includes the outdoor wrap-around promenade deck, perfect for walking off dinner or watching the islands glide past. Inside, Deck 7 serves as the culinary corridor for specialty dining:
- Cadillac Diner (Midship): A retro 1950s-themed diner featuring classic booths, checkered floors, and 24-hour casual comfort food (burgers, shakes, and wings).
- Cagney’s Steakhouse (Aft): NCL’s signature American-style steakhouse, serving premium cuts of beef and seafood.
- Jefferson’s Bistro (Aft): An upscale French restaurant designed to resemble Thomas Jefferson’s Monticello residence.
- SoHo Art Gallery & Galleria Shops: Duty-free retail shops, Hawaiian souvenirs, and fine jewelry lining the midship concourse.
Decks 8, 9, and 10: Pure Stateroom Corridors

These three decks are almost exclusively dedicated to passenger cabins, making them among the quietest areas on the ship:
- Deck 8: Balcony staterooms, Oceanviews (including some obstructed-view cabins located above lifeboats), and standard Inside cabins.
- Deck 9: A mix of Balcony and Inside cabins, ideal for travelers wanting buffer decks both above and below them for minimal foot traffic noise.
- Deck 10: Higher-tier Balcony cabins, Family Suites, and Owner's Suites.
Decks 11 and 12: Pools, Buffet, and Wellness
Daytime sea days and port afternoons revolve around the upper decks:
- Aloha Cafe (Deck 11 Aft): The primary casual buffet venue, complete with indoor seating and a shaded aft terrace for al fresco breakfast overlooking the wake.
- Moderno Churrascaria & La Cucina (Deck 11 Aft): Located directly adjacent to the buffet area, serving Brazilian skewers and Italian favorites in the evening.
- Bridge Viewing Room (Deck 11 Forward): A hidden gem where guests can watch the ship’s officers navigate the vessel through glass windows.
- South Beach & Oasis Pools (Deck 12 Midship): Two saltwater swimming pools flanked by whirlpools, loungers, and the Key West Bar & Grill.
- Mandara Spa & Salon (Deck 12 Forward): Full-service treatment rooms, thermal suites, and relaxation areas.
- Fitness Center (Deck 12 Forward): Modern cardio machines and weights offering direct ocean views.
- Splash Academy (Deck 12 Aft): The supervised youth and teen center, isolated away from adult lounge spaces.
Decks 13 and 14: Sports, Sunning, and Suites
For outdoor recreation and the highest vantage points:
- Waikiki Bar & Lanai (Deck 13 Aft): An open-air bar offering sweeping views of the ship's wake.
- Sports Court & Jogging Track (Deck 13 Midship): Dedicated areas for open-air basketball, volleyball, and outdoor walking laps.
- Deck 14 (Forward): Houses the Diamond Head Sun Deck and select luxury suites, offering pristine, wind-sheltered panoramic views.
Strategic Tips for Navigating the Ship
Because Pride of America was built under Project America and completed in Germany, her layout has a few idiosyncrasies not found on newer NCL Breakaway-class vessels. Keep these tips in mind:
- Carpet Fish Swim Forward: If you get disoriented in the stateroom hallways on Decks 8 through 10, look down at the carpet. The fish swim forward toward the ship's bow.
- Dining Room Separation: You cannot walk straight through Deck 5 or Deck 6 from bow to stern on the lower levels without running into the galley or the dining rooms. If you are forward and need to get aft, take the Deck 7 promenade corridor or cut across Deck 6 before descending.
- Na Pali Coast Viewing: When the ship conducts its scenic cruising along the Na Pali Coast (Kauai), the port (left) side generally faces the cliffs as she sails past, before turning. The Deck 13 aft lanai and the Deck 11 outdoor buffet deck provide the best 360-degree photography angles without glass glare.
Choosing the Best Stateroom on the Deck Plan
To avoid sleep disruptions, pay close attention to what sits directly above and below your selected cabin:
- Quiet Zones: Decks 8 and 9 midship are cushioned entirely by passenger cabins above and below, shielding you from pool-deck chair scraping or lounge bass frequencies.
- Noise Cautions: Cabins on Deck 10 aft sit directly beneath the Aloha Cafe prep stations, which can mean early morning noise. Cabins on Deck 4 forward are situated close to anchor machinery and bow thrusters, which are loud during early morning dockings.
- Suite Locations: Large Deluxe Penthouses and Owner's Suites sit forward and aft on Decks 10, 11, and 12, offering generous private balconies tailored for viewing Hawaii's volcanoes and coastal scenery.
Mastering the layout of Pride of America takes less than an afternoon once you step aboard. By noting the location of the central atrium on Deck 5, utilizing the Deck 7 promenade to cut across venues, and picking a well-insulated cabin, you can navigate the ship with ease and focus entirely on exploring the Hawaiian Islands.