What Is an Architectural Arcade? Design & History
Defining the Architectural Arcade
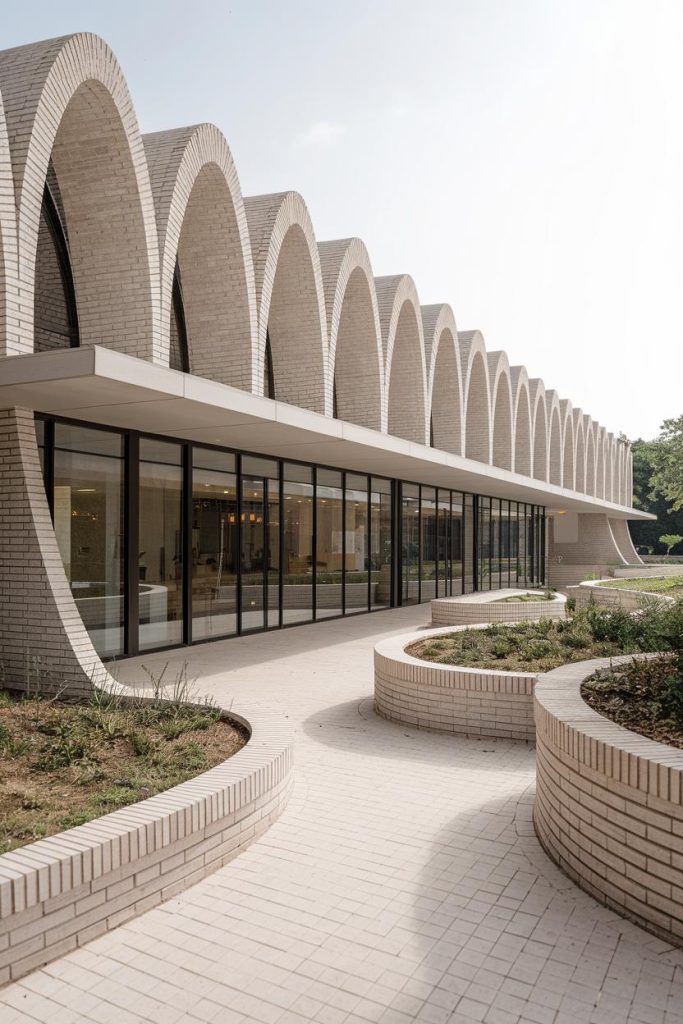
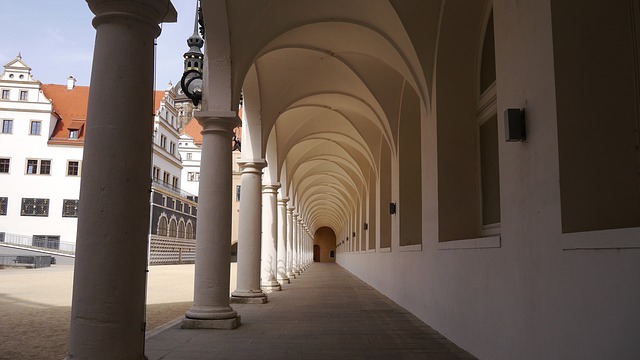
An architectural arcade is a covered passageway featuring a succession of arches supported by columns or piers. Historically, it serves as a bridge between indoor and outdoor spaces, offering pedestrians shelter from the elements while maintaining an open, airy environment. Whether integrated into the ground floor of a grand palazzo or standing as an independent glass-roofed shopping gallery, this typology has played a pivotal role in urban design for millennia.
While the word 'arcade' today often evokes thoughts of video game parlors or modern suburban shopping malls, its architectural roots run much deeper. Understanding the structural mechanics and historical significance of the true arcade sheds light on how we design and navigate our cities today.
The Evolution of the Arcade Through History
The lineage of the arched walkway stretches back to antiquity, evolving alongside human engineering capabilities and shifting commercial needs.
Ancient Rome and Early Innovations
The foundational concept of the arcade relies on the arch, a structural marvel perfected by the ancient Romans. By distributing weight outward rather than straight down, the arch allowed builders to create wide openings without compromising structural integrity. Roman architects used arcades extensively in aqueducts, amphitheaters, and basilicas, demonstrating both their utility and aesthetic grandeur.
The Islamic World and Courtyards
In Islamic architecture, arcades became central elements of mosques, madrasas, and palaces. The courtyard of the Great Mosque of Kairouan and the expansive arcades of the Alhambra utilized repetitive arches to create rhythmic, meditative spaces that provided relief from the harsh desert sun.
The Rise of the 19th-Century Glass-Roofed Gallery
The modern covered shopping arcade was born in late 18th- and 19th-century Paris. Known as passages couverts, these pedestrian streets were lined with shops and protected by iron-and-glass roofs. They offered a novel consumer experience, shielding bourgeois shoppers from the muddy, chaotic streets of the pre-industrial city. Notable examples include the Passage des Panoramas in Paris and the magnificent Galleria Vittorio Emanuele II in Milan, which elevated the commercial arcade to a monumental civic art form.
Key Characteristics of Arcade Architecture
Traditional arcades possess distinct design elements that set them apart from standard corridors and colonnades.

- The Supporting System: Columns, piers, or pilasters carry the structural weight of the overhead arches.
- Repetition and Rhythm: The uniform spacing of arches creates a powerful visual rhythm that draws the eye forward down the corridor.
- The Roofline: While classical arcades were open to the sky, 19th-century variants introduced barrel vaults of glass and iron, creating interior atriums protected from rain and snow.
- Threshold Transition: Arcades act as a semi-public zone, blurring the boundaries between the private interior of shops and the public thoroughfare of the street.
Famous Examples Around the World
Cities across the globe boast iconic arcades that remain vibrant centers of social and commercial life.
Galleria Vittorio Emanuele II (Milan, Italy)
Completed in 1877, Milan's premier shopping arcade links the Piazza del Duomo with the Piazza della Scala. Designed by Giuseppe Mengoni, it features a soaring central octagonal dome made of iron and glass, flanked by mosaic floors and luxury storefronts. It stands as a pinnacle of 19th-century glass-and-iron engineering.
The Royal Arcade (Melbourne, Australia)
Opened in 1869, Melbourne's Royal Arcade is the oldest continuously operating arcade in Australia. Famous for its high glass roof, French Renaissance-style facade, and the iconic figures of Gog and Magog striking the hourly chimes, it remains a beloved heritage landmark.
The Arcade (Providence, Rhode Island)
Built in 1828, the Providence Arcade is America’s oldest indoor shopping mall. Designed by Russell Warren and James Bucklin, it features Greek Revival granite columns and a Greek Doric temple-style facade. Saved from demolition, it now houses a successful mix of micro-lofts and ground-floor retail.
The Modern Relevance of Covered Passageways
In contemporary urban planning, the principles of the architectural arcade are more relevant than ever. As cities grapple with climate change, pedestrianization, and the need for walkable communities, the arcade offers a proven model for climate-resilient design.
Modern mixed-use developments frequently incorporate arcaded ground floors. These spaces invite foot traffic, provide natural shading in hot climates, and encourage street-level activation. By creating continuous weather-protected paths, urban designers can encourage people to walk rather than drive, even during inclement weather.
Conclusion
The architectural arcade is far more than a decorative historical curiosity. From the engineered arches of Rome to the sunlit glass galleries of Milan and Melbourne, this enduring typology bridges public and private space with elegance and utility. As contemporary cities seek sustainable, human-centric design solutions, the classic arched passageway continues to offer inspiration for the future of urban architecture.